
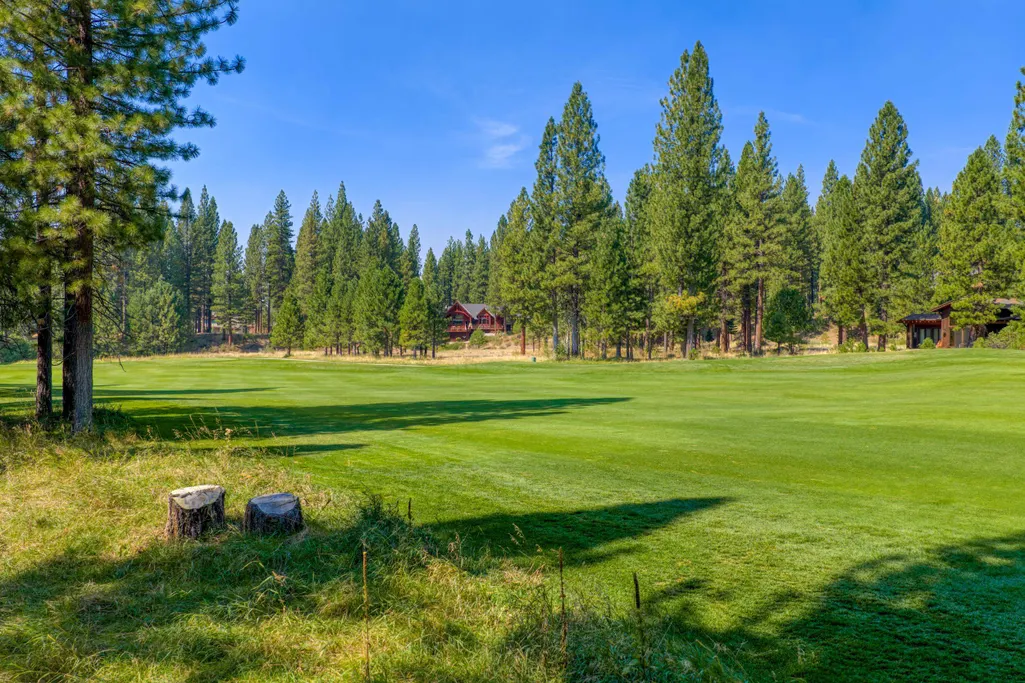
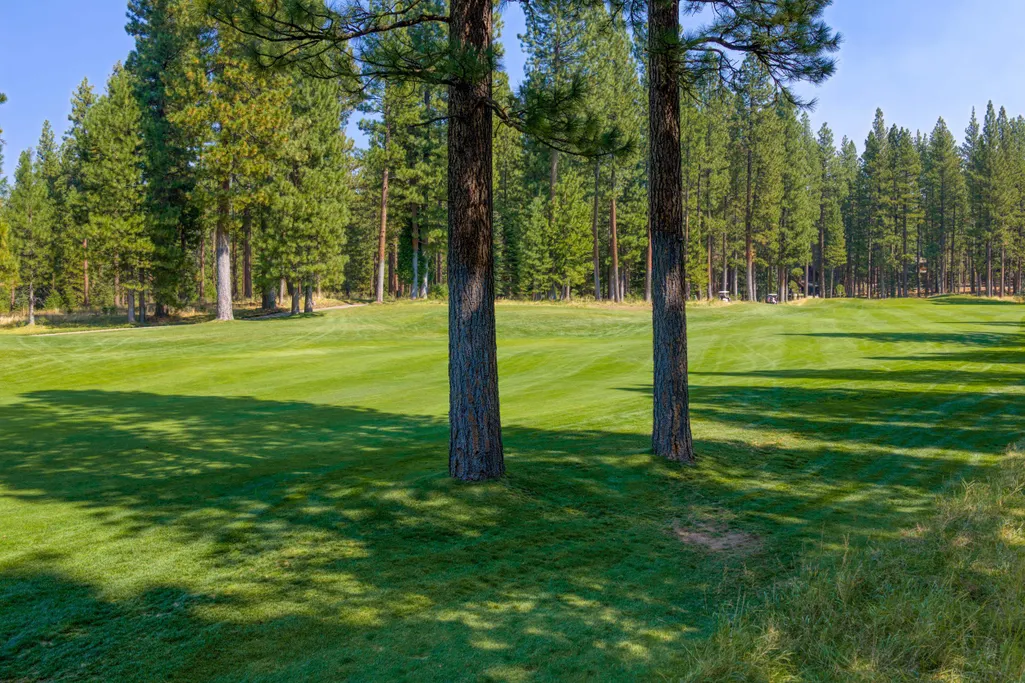
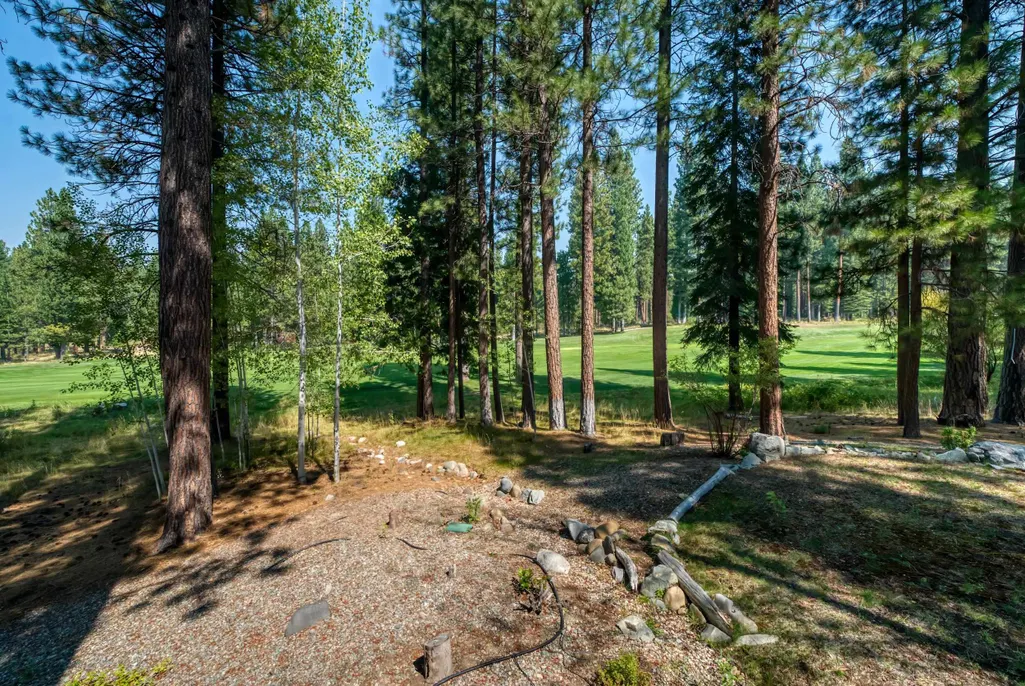
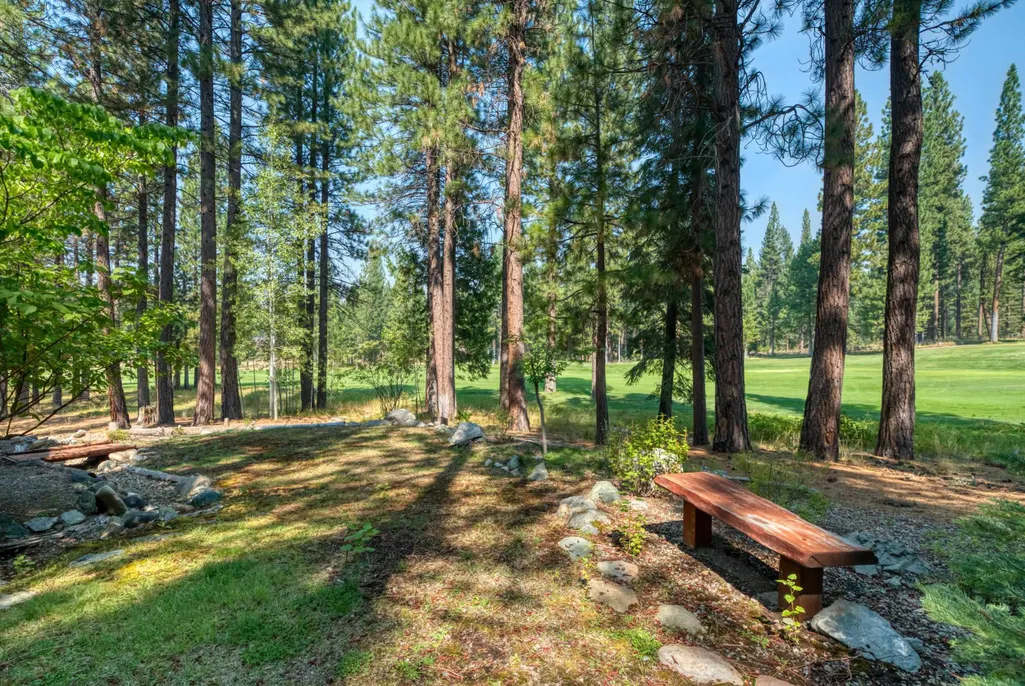
Views - Golf Course
Address
625 Miner's Passage, Clio, CA
Price
$ 950,000
Property Attributes
- MLS#2600925
- TypeSingle Family
- Listing Status Active
- CountyPlumas
- CityClio
- AreaWhitehawk Ranch
- NeighborhoodWhitehawk Ranch
- Zip96106
- Style
- Year Built1996
- Price$ 950,000
- Bedrooms4
- Full Bathrooms3
- Half Bathrooms0
- Sqr Footage2903
- Lot Size0.67 Acres
Data Source:
Plumas MLS
Property Description
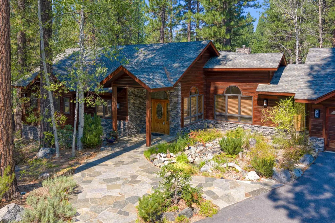
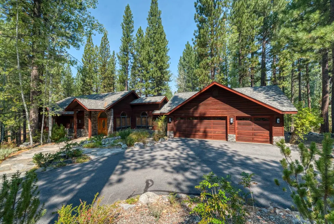
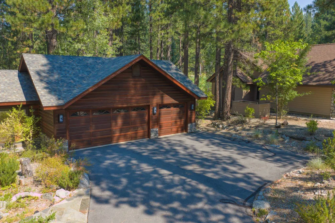
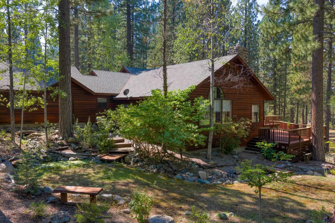
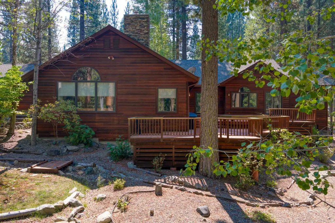
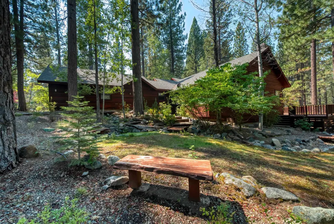
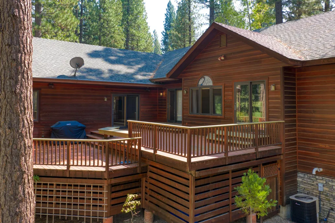
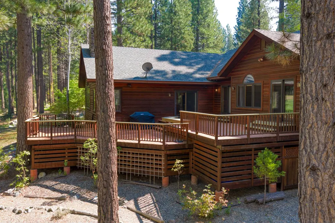
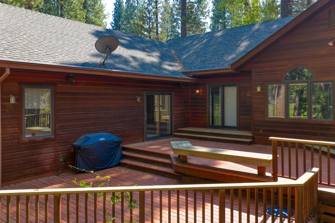
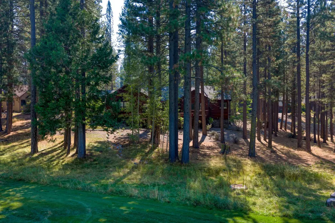
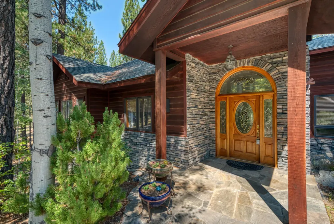
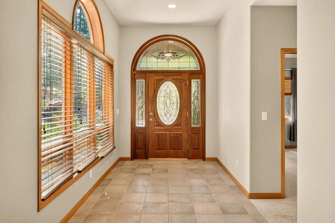
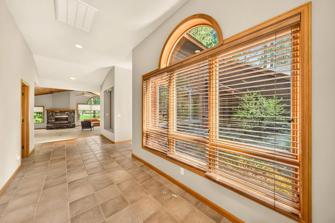
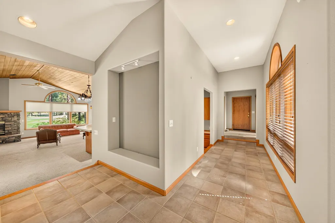
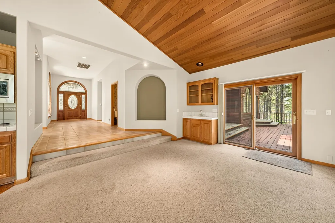
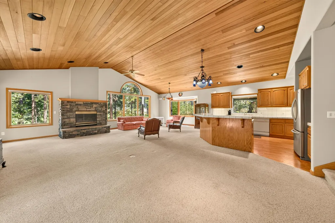
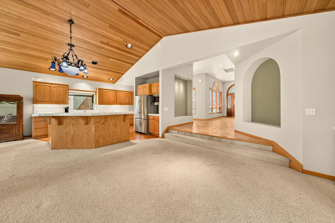
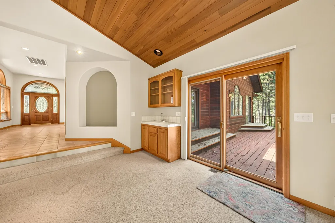
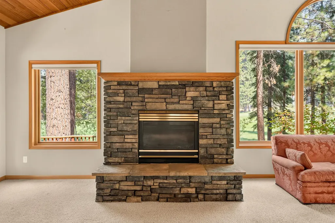
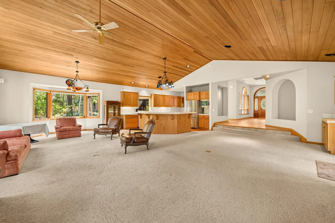
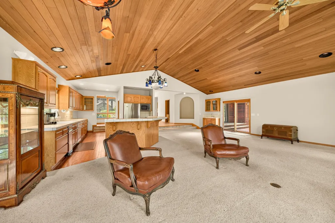
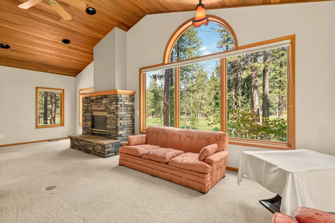
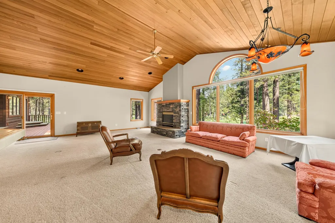
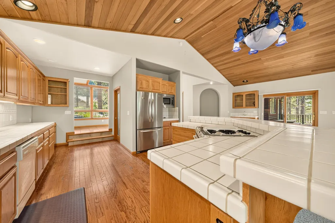
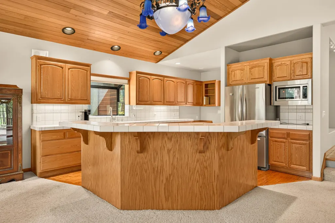
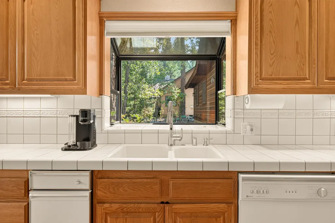
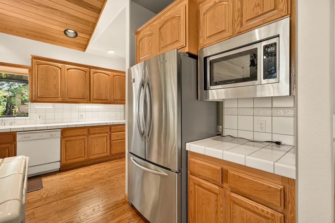
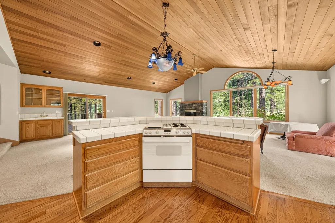
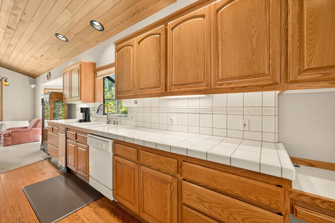
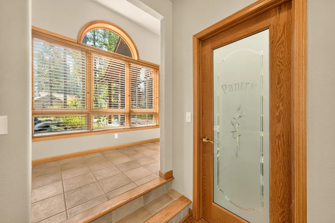
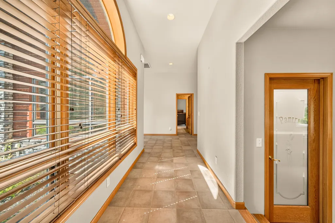
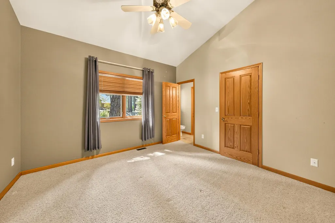
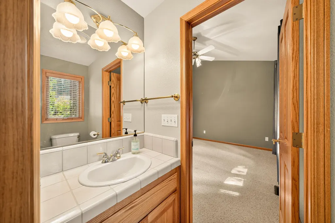
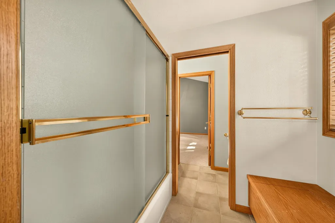
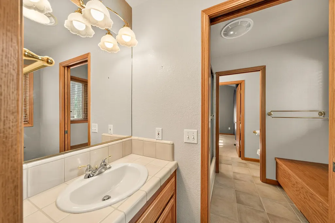
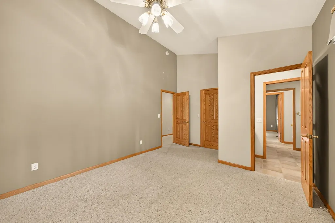
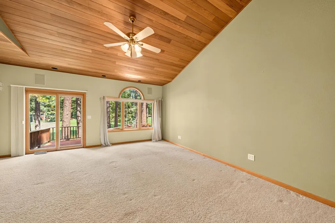
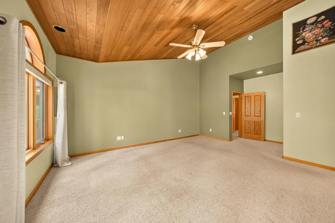
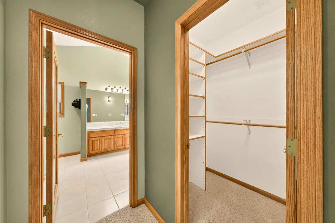
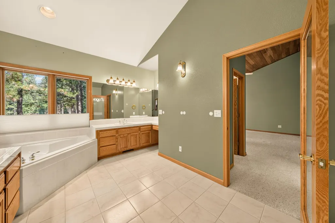
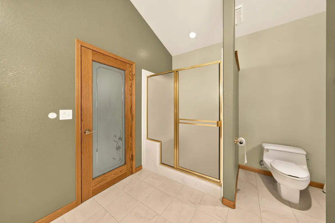
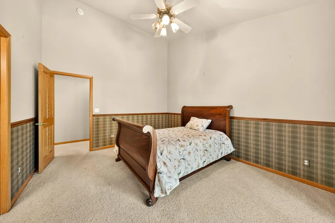
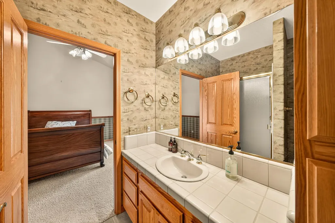
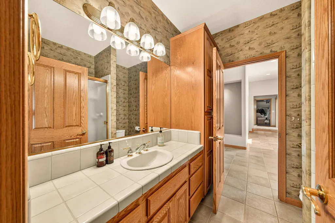
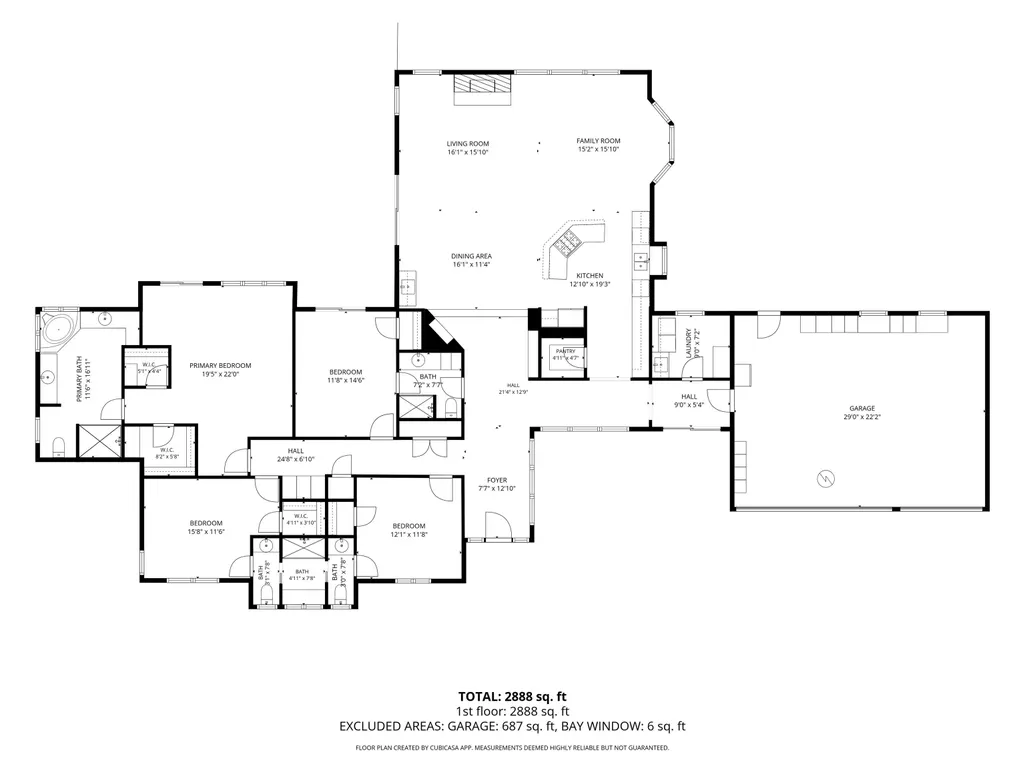
Perfectly positioned along the spectacular signature 4th fairway of the renowned Whitehawk Ranch Golf Course, this exceptional home was thoughtfully sited by the original contractor to take full advantage of its breathtaking setting, beautiful views, and serene surroundings. Offering an impressive 2,903 sq. ft. of living space, the home features 3 bedrooms, 3 full baths, plus a private office that can easily serve as an additional bedroom when needed. The inviting open great room with wood ceilings is designed to showcase the scenery, with strategically placed windows bringing the outdoors in and filling the home with natural light. Step through the sliding glass doors onto an expansive two level deck—an incredible setting for morning coffee, evening cocktails, entertaining friends, or simply relaxing while overlooking the beautifully landscaped yard, tranquil water features, and picturesque fairway beyond. A spacious 720 sq. ft. 3-car garage provides plenty of room for vehicles, golf carts, and recreational gear, while an additional 216 sq. ft. lower-level storage area offers even more valuable space. The furnace is less than 10 years old, and the home is being offered unfurnished, giving you the perfect opportunity to create an interior that reflects your own personal style. With its remarkable golf course location, generous indoor and outdoor living spaces, and peaceful Whitehawk Ranch surroundings, this is a special property ready to become your own mountain retreat. As part of Whitehawk Ranch, residents enjoy exceptional amenities including a championship 18-hole golf course, tennis and pickleball courts, swimming pool, hiking trails, bocce ball, rec and weight room, community center, RV/boat storage, seasonal restaurant and lodge facilities, and onsite water company and sewer treatment plant. Offering the perfect blend of comfort, beauty, and lifestyle, this mountain retreat is a rare opportunity—don’t miss your chance to make it yours! Please view the virtual tour with more pictures.
| Elementary School | Middle School | High School |
|---|---|---|
| Plumas Unified Elementary School | Plumas Unified Middle School | Plumas Unified High School |
| Price History | |
|---|---|
| 9/16/2026 | Listed $950,000 |
General Features
| Living Area | 2903 |
|---|---|
| Heating | Central,Forced Air,Propane |
| Cooling | Central Air |
| Utilities | Electricity Available,Propane,Sewer Available,Underground Utilities,High Speed Internet Available |
| Possession | Close Of Escrow |
| Roof | Composition |
| Appliances | Dryer,Dishwasher,Electric Oven,Disposal,Gas Range,Microwave,Refrigerator,Washer |
| Zoning | S-1 |
| Garage Spaces | 3 |
| Association Fee Includes | Association Management,Legal/Accounting,Other,Snow Removal |
| Patio/Porch Features | Deck,Patio |
| Security Features | Carbon Monoxide Detector(s),Fire Detection System |
| Construction Materials | Frame,Masonry,Stone,Wood Siding,Stick Built |
| Year Built | 1996 |
| View | Golf Course |
| Stories Count | 1 |
| Topography | Level,Sloping |
| Levels | One |
| Property Subtype | Single Family Residence |
| Parcel Number | 133-230-005 |
| Community Features | Home Owners Association |
| County | Plumas |
| New Construction | false |
| Property Type | Residential |
| Association Amenities | Clubhouse,Golf Course,Other,Tennis Court(s) |
| Attached Garage | true |
| Subdivision Name | Whitehawk Ranch |
| Full Baths | 3 |
| Status | Active |
| Directions | Turn onto Whitehawk Drive from Hwy. 89; take the first right onto McKenzie Trail; go to the end and then turn left onto Miner's Passage; home is on the right. |
| High School | Plumas Unified |
| City | Clio |
| Disclosures | HOA Disclosure |
| MLS Area | Whitehawk Ranch |
| Lot Size Units | Acres |
| Elementary School | Plumas Unified |
| Middle/Junior High School | Plumas Unified |
| Lease Considered Y/N | false |
| Virtual Tour | https://www.tourfactory.com/idxr3252505 |
| Living Area Units | Square Feet |
| Standard Status | Active |
| Occupancy Type | Owner |
| Year Built Source | Assessor |
| PostalCity | CLIO |
Interior Features
| Interior Amenities | Open Beams/Beamed Ceailings,Gas Range Connection,Garden Tub/Roman Tub,High Ceilings,Bath in Primary Bedroom,Shower Only,Separate Shower,Stall Shower,Tub Shower,Vaulted Ceiling(s),Walk-In Closet(s),Window Treatments,Entrance Foyer,Pantry,Utility Room |
|---|---|
| Basement | Other |
| Flooring | Carpet,Hardwood,Tile |
| Water Heater | Propane |
| Fireplace Features | Blower Fan,Gas Log,Masonry |
| Total Stories | 1 |
| Basement (Y/N) | false |
| Air Conditioning Y/N | true |
| Heating Y/N | true |
| Window Features | Double Pane Windows |
| Fireplace Y/N | true |
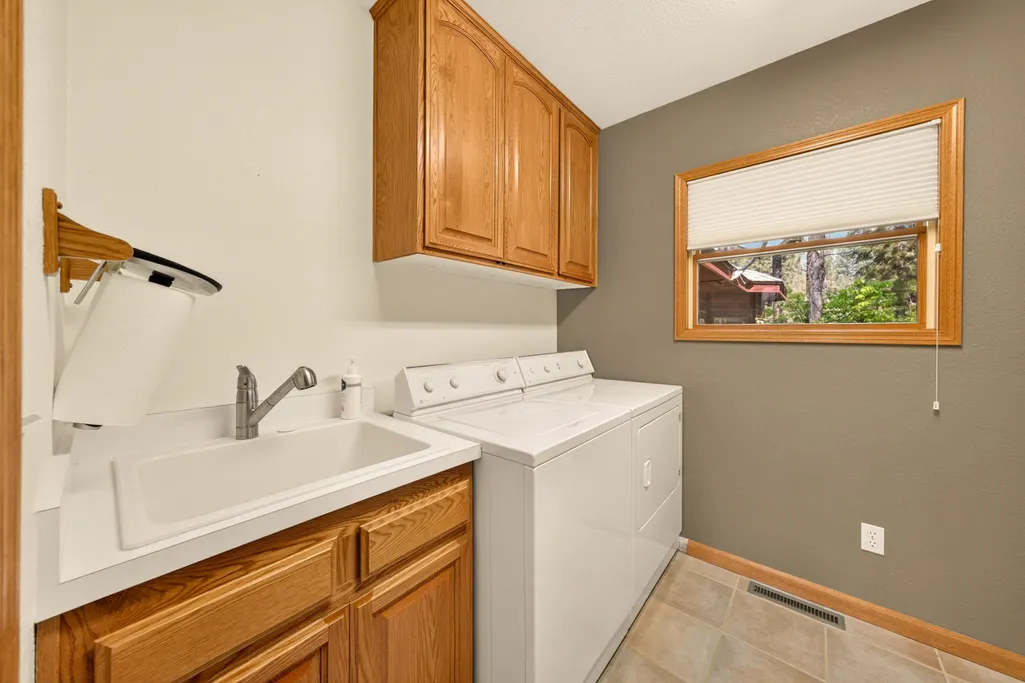
| Laundry Features | Washer Hookup,Electric Dryer Hookup |
| Total Bedrooms | 4 |
| Room Type | Den,Family Room,Foyer,Great Room,Kitchen,Other,Pantry,Utility Room |
| LivingAreaSource | Assessor |
Exterior Features
| Exterior Amenities | Deck,Sprinkler/Irrigation,Landscaping,Lighting,Patio,Rain Gutters |
|---|---|
| Vegetation | Mixed,Pine |
| Parking Features | Asphalt,Off Street,Garage Door Opener |
| Lot Features | Sprinklers In Rear,Level,Trees Large Size |
| Water Source | Private |
| Foundation Details | Concrete Perimeter |
| Lot Size Acres | 0.67 |
| Road Surface Type | Paved |
| Other Parking | Off-Street Parking |
| Other Equipment | Satellite Dish |
Amenities
- Foreclosure
- Views
- Short Sale
- New Construction
- Adult 55+
- Lease To Own
- No HOA Fees
- Furnished
- Primary On Main
- Air Conditioning
- Seller Finance
- Green
- Fixer Upper
- Horse
- Golf
- Fireplace
- Deck
- Garage
- Basement
- Pool
Property vs Single Family Average in 96106
Year Built
 The data relating to real estate for sale on this web site comes in part from the Broker Reciprocity program of the Northern Nevada Regional Multiple Listing Service®. Real estate listings held by brokerage firms other than the owner of this site are marked with the Broker Reciprocity logo and detailed information about those listings includes the name of the listing brokerage. Copyright 2026 of the Northern Nevada Regional Multiple Listing Service MLS. All rights reserved.
 Plumas Association of REALTORS® All information deemed reliable but not guaranteed. All properties are subject to prior sale, change or withdrawal. Neither listing broker(s) or information provider(s) shall be responsible for any typographical errors, misinformation, misprints and shall be held totally harmless. Listing(s) information is provided for consumer's personal, non-commercial use and may not be used for any purpose other than to identify prospective properties consumers may be interested
 Information being provided is for consumers' personal, non-commercial use and may not be used for any purpose other than to identify prospective properties consumers may be interested in purchasing. Information deemed reliable but not guaranteed
© Copyright South Tahoe Association of Realtors. All rights reserved.
Information being provided is for consumers' personal, non-commercial use and may not be used for any purpose other than to identify prospective properties consumers may be interested in purchasing. Information deemed reliable but not guaranteed
© Copyright South Tahoe Association of Realtors. All rights reserved.
