
Views - Primary on Main
Address
3570 Cherokee Drive, Carson City, NV
Price
$ 1,400,000
Property Attributes
- MLS#260007873
- TypeSingle Family
- Listing Status Active
- CountyDouglas
- CityCarson City
- NeighborhoodValley View
- Zip89705
- StyleSingle Family Residence
- Year Built1978
- Taxes$ 2434
- Price$ 1,400,000
- Bedrooms3
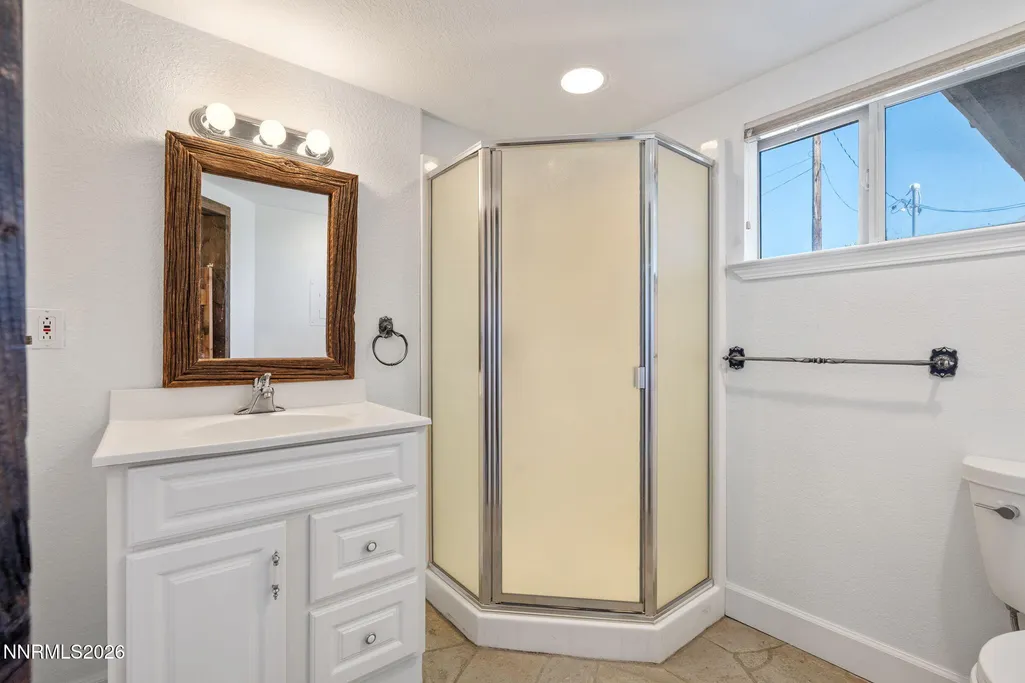
- Full Bathrooms3
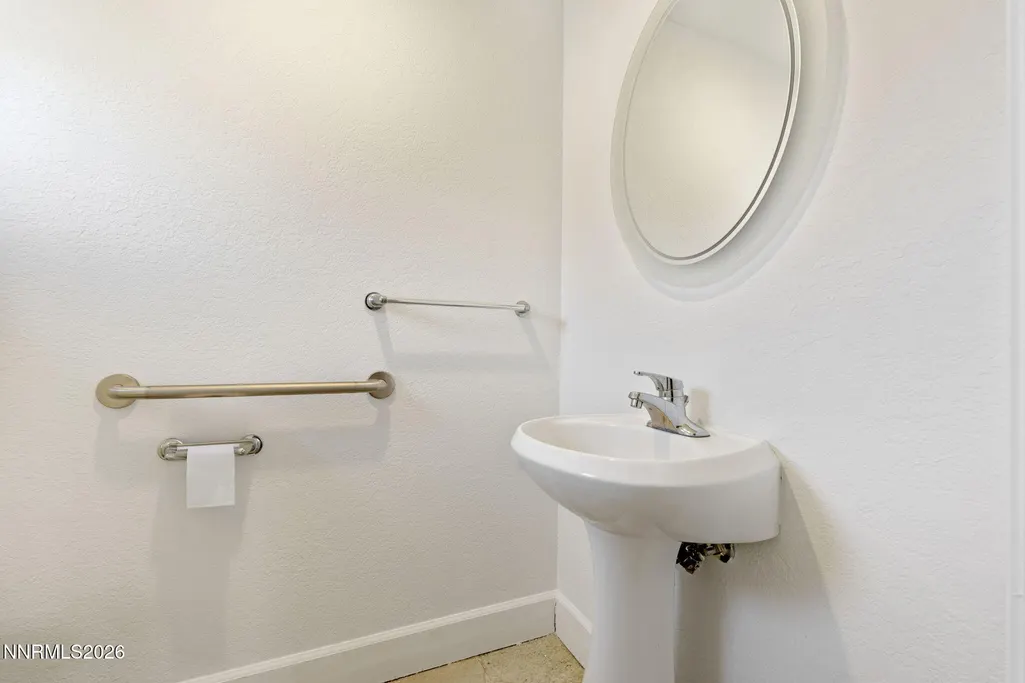
- Half Bathrooms1
- Sqr Footage3700
- Lot Size0.97 Acres
Data Source:
Northern Nevada Regional MLS (NNRMLS)
Property Description
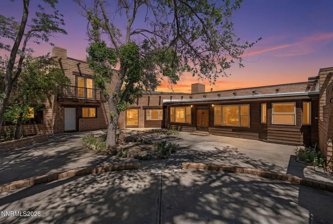
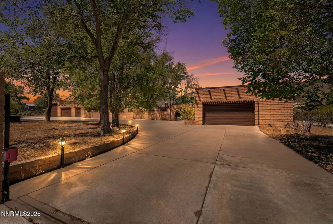
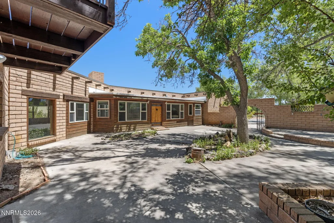
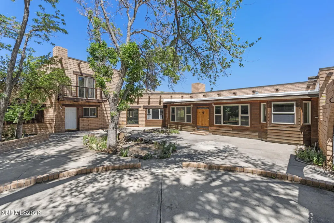
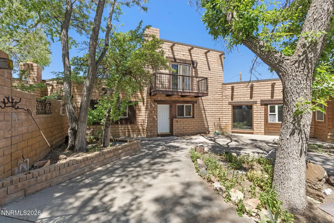
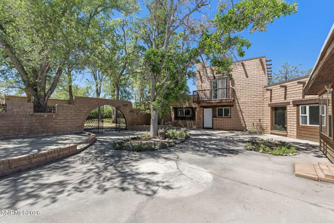
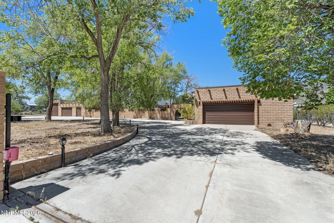
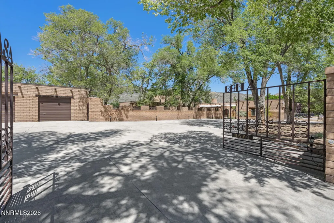
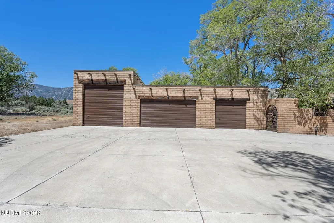
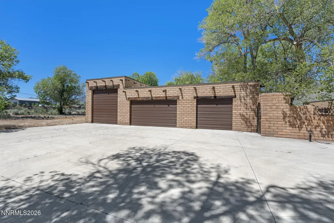
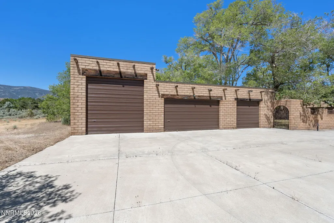
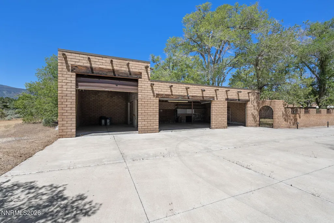
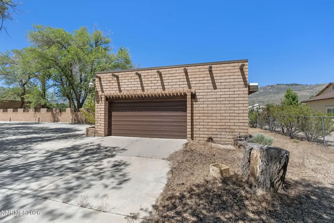
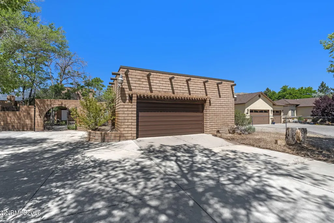
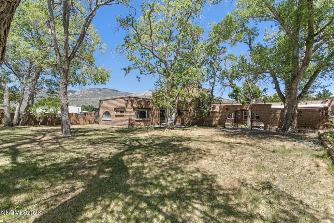
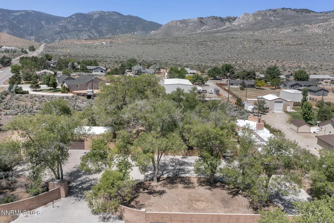
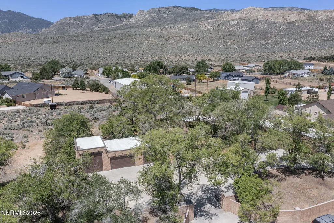
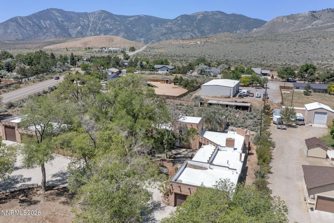
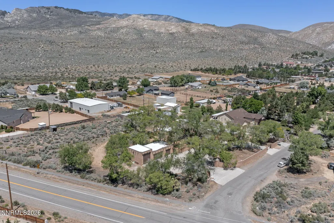
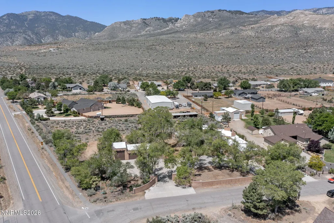
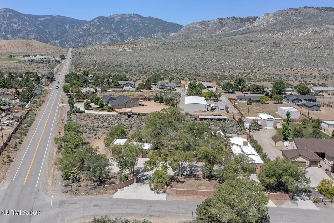
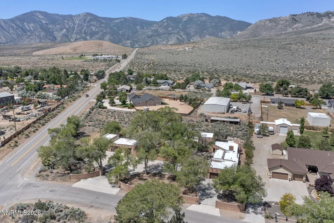
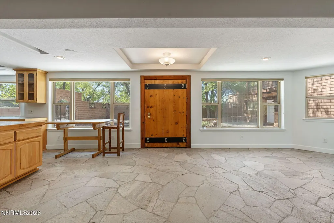
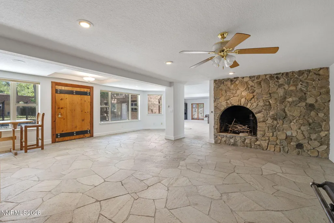
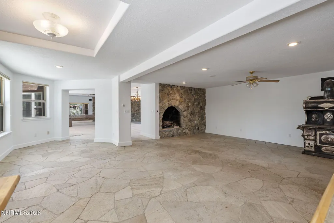
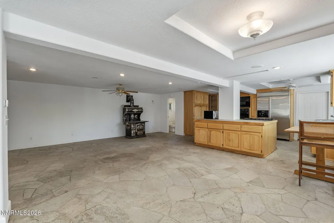
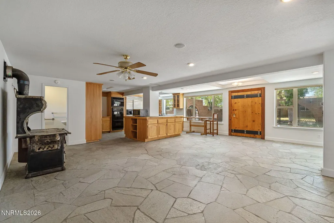
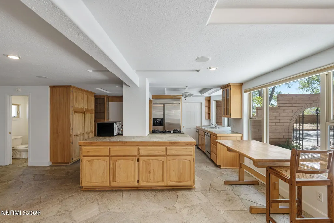
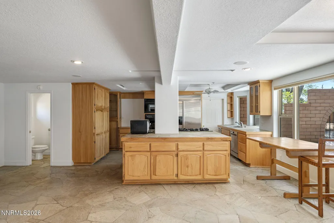
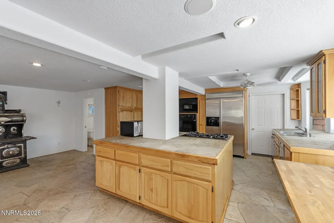
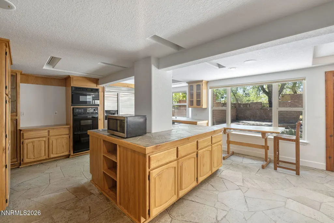
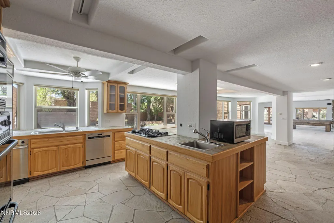
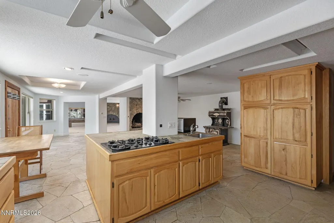
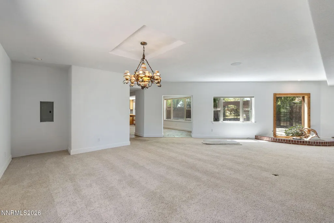
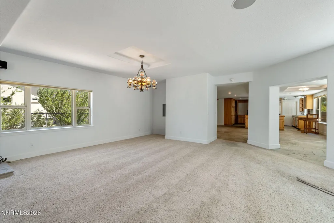
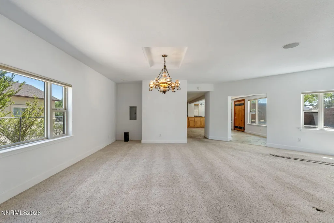
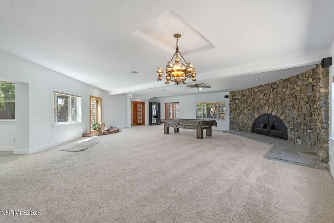
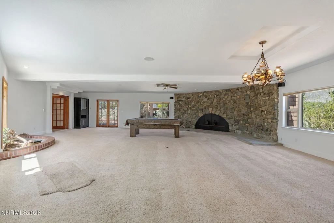
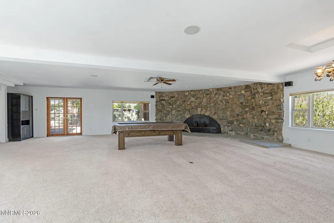
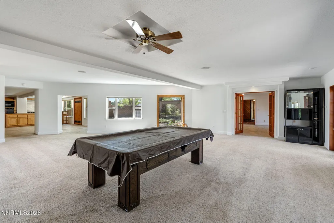
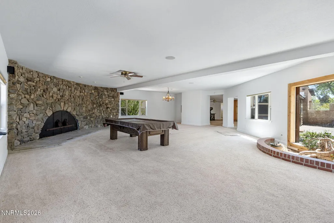
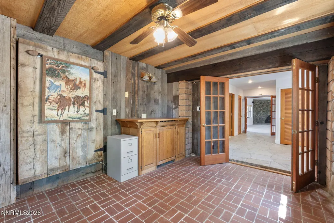
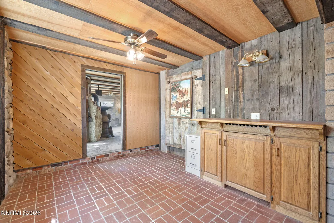
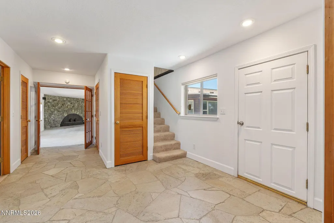
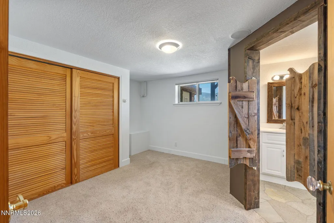
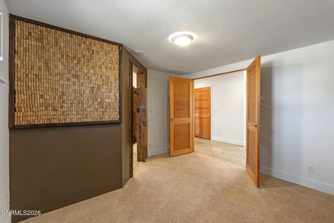
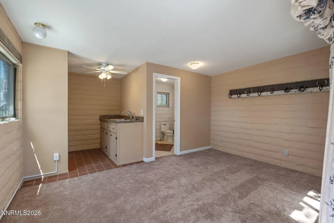
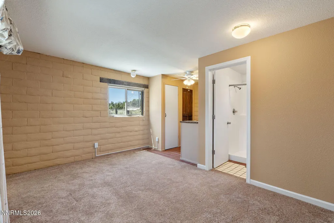
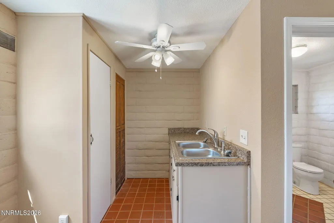
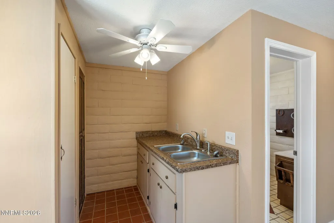
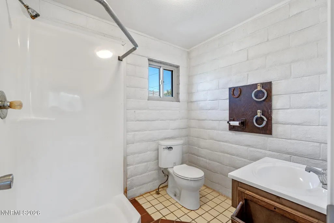
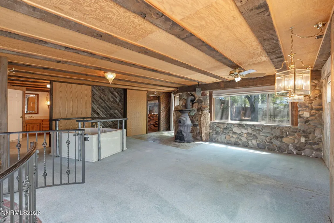
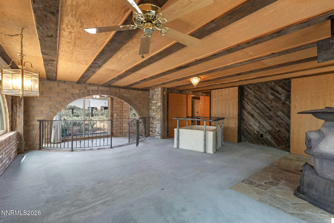
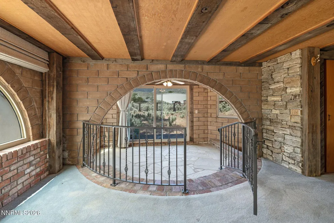
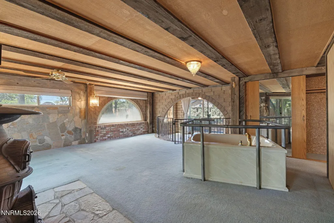
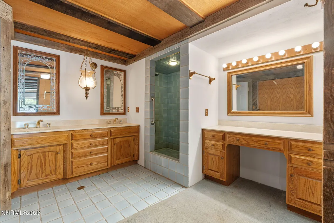
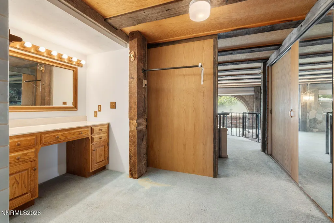
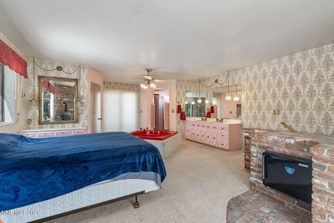
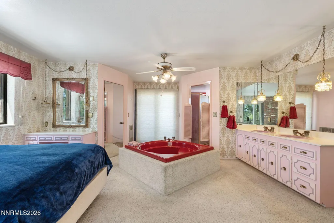
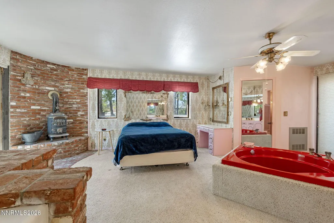
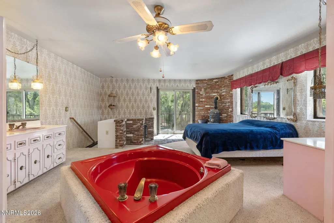
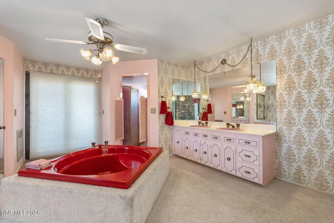
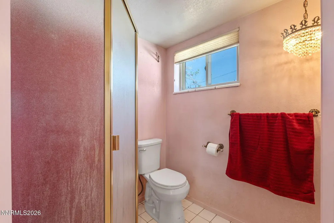
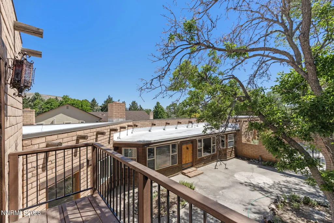
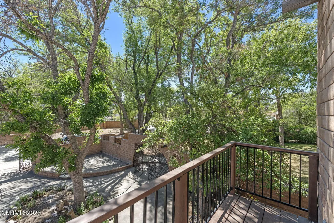
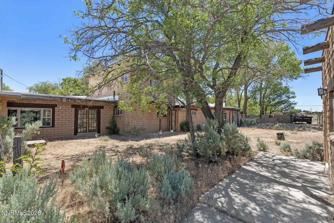
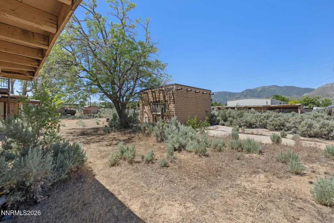
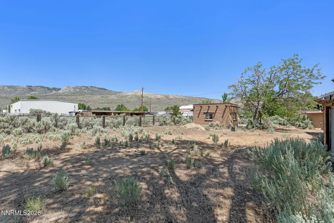
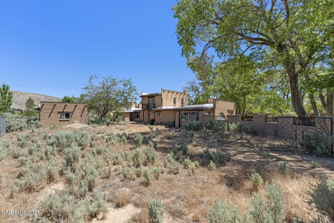
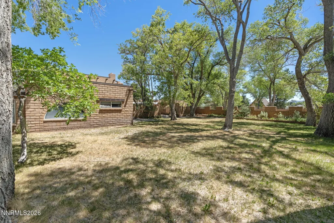
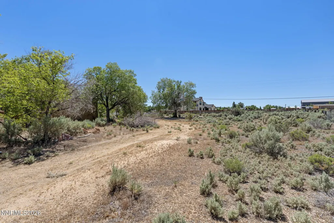
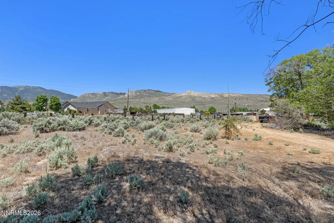
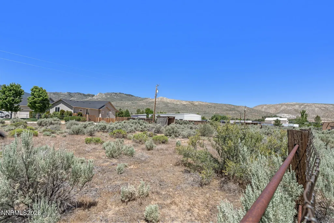
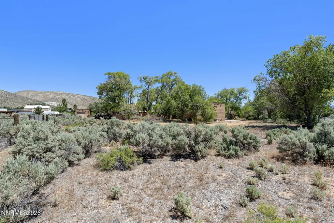
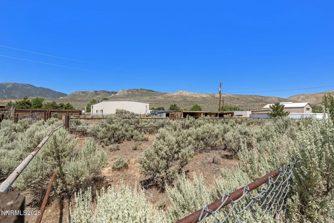
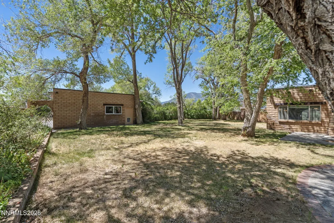
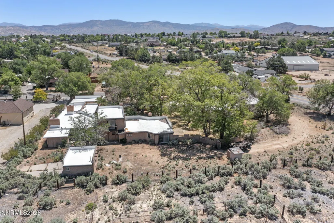
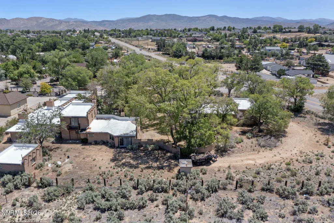
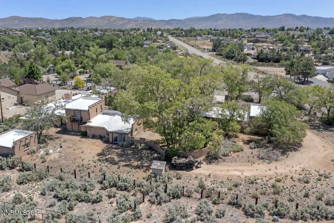
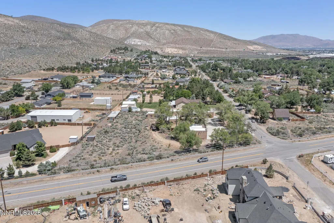
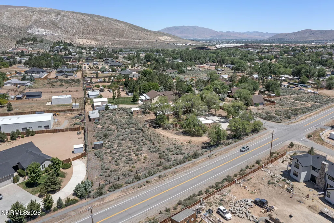
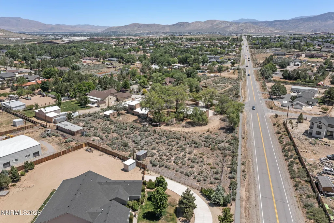
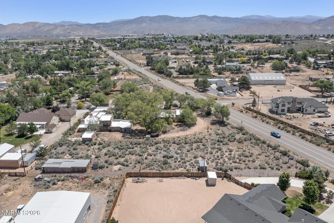
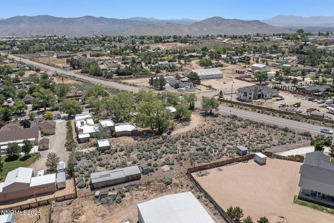
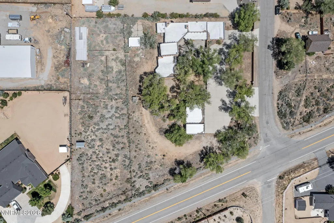
Welcome to your ultimate Nevada retreat with two separate one acre parcels being sold together- fully fenced. The main house is nestled on a sprawling, 1-acre lot right off coveted Jacks Valley Road, this custom 3,700 sq. ft. brick home offers an unbeatable blend of space, privacy, and rugged luxury. Step inside to an expansive, sun-drenched open floor plan characterized by soaring high ceilings, stone and brick flooring, and seamless flow. The gourmet kitchen is an entertainer's dream, anchored by a massive island, premium breakfast bar, and walk-in pantry. Cozy up by any of the wood-burning stoves, or retreat to the main-level primary suite featuring double sinks and multiple indoor jetted tubs. Bring all the toys. The property boasts an attached garage setup with space for 5 cars plus an integrated RV garage and dedicated RV parking. Horses and animals are welcome here, complete with a corral and outbuildings already in place. Enjoy stunning mountain views in a whisper-quiet zone, all while staying less than 10 minutes from city conveniences. No HOA! This sale includes both APN 141912511002 as well as APN 141912511001 consisting of the home at 3570 Cherokee Dr- on it's own 1 acre parcel- as well as the adjacent vacant 1 acre lot at 780 Jacks Valley Road.
| Elementary School | Middle School | High School |
|---|---|---|
| Jacks Valley Elementary School | Carson Middle School | Douglas High School |
| Price History | |
|---|---|
| 6/19/2026 | Listed $1,500,000 |
| 8/13/2026 | 7$1,400,000 |
General Features
| Sewer | Septic Tank |
|---|---|
| Heating | Forced Air,Natural Gas,Radiant Floor |
| Utilities | Cable Available,Electricity Available,Electricity Connected,Internet Available,Natural Gas Available,Natural Gas Connected,Phone Available,Sewer Available,Sewer Connected,Water Available,Water Connected,Cellular Coverage |
| Possession | Close Of Escrow |
| Roof | Flat |
| Appliances | Dishwasher,Disposal,Dryer,Microwave,Refrigerator,Trash Compactor,Washer |
| Zoning | SFR |
| Garage Spaces | 5 |
| Patio/Porch Features | Uncovered,Covered,Patio,Deck |
| Security Features | Smoke Detector(s) |
| Construction Materials | Brick |
| Year Built | 1978 |
| View | Desert,Mountain(s) |
| Stories Count | 2 |
| Levels | Two |
| Property Subtype | Single Family Residence |
| County | Douglas |
| New Construction | false |
| Property Type | Residential |
| HOA | false |
| Attached Garage | true |
| Subdivision Name | Valley View |
| Garage Y/N | true |
| Other Structures | Corral(s),Workshop |
| Full Baths | 3 |
| Status | Active |
| High School | Douglas |
| City | Carson City |
| Senior Community Y/N | false |
| Lot Size Units | Acres |
| Lot Size Square Feet | 42253 |
| Carport Y/N | false |
| Spa Features | See Remarks |
| Elementary School | Jacks Valley |
| Tax Annual Amount | 2434.88 |
| Middle/Junior High School | Carson |
| Standard Status | Active |
| Sewer_co_Septic_sp_Tank | true |
| Utilities_co_Cable_sp_Available | true |
| Utilities_co_Electricity_sp_Available | true |
| Utilities_co_Natural_sp_Gas_sp_Available | true |
Interior Features
| Interior Amenities | Breakfast Bar,Ceiling Fan(s),Entrance Foyer,High Ceilings,In-Law Floorplan,Primary Downstairs,Walk-In Closet(s) |
|---|---|
| Flooring | Brick,Carpet,Stone,Tile |
| Total Fireplaces | 5 |
| Fireplace Features | Wood Burning,Wood Burning Stove |
| Common Walls | No Common Walls |
| Air Conditioning Y/N | false |
| Heating Y/N | true |
| Window Features | Double Pane Windows,Vinyl Frames |
| Fireplace Y/N | true |
| Half Baths | 1 |
| Laundry Features | Laundry Closet |
| Total Bedrooms | 3 |
| LivingAreaSource | Assessor |
| Total Baths | 4 |
| Disposal | true |
| Heating-Forced Air | true |
Exterior Features
| Exterior Amenities | Balcony,Rain Gutters |
|---|---|
| Fencing | Full |
| Parking Features | Attached,Detached,Garage,Garage Door Opener,RV Garage |
| Lot Features | Level |
| Water Source | Well |
| Total Parking | 5 |
| Lot Size Area | 0.97 |
| Foundation Details | Full Perimeter |
| Spa | true |
| Building Area Total | 3700 |
| Lot Size Acres | 0.97 |
| Road Frontage Type | Public |
| Road Responsibility | Public Maintained Road |
| Horse Y/N | true |
| Exterior_sp_Features_co_Balcony | true |
Amenities
- Foreclosure
- Views
- Short Sale
- New Construction
- Adult 55+
- Lease To Own
- No HOA Fees
- Furnished
- Primary On Main
- Air Conditioning
- Seller Finance
- Green
- Fixer Upper
- Horse
- Golf
- Fireplace
- Deck
- Garage
- Basement
- Pool
Property vs Single Family Average in 89705
Price
Taxes
Year Built
 The data relating to real estate for sale on this web site comes in part from the Broker Reciprocity program of the Northern Nevada Regional Multiple Listing Service®. Real estate listings held by brokerage firms other than the owner of this site are marked with the Broker Reciprocity logo and detailed information about those listings includes the name of the listing brokerage. Copyright 2026 of the Northern Nevada Regional Multiple Listing Service MLS. All rights reserved.
 Plumas Association of REALTORS® All information deemed reliable but not guaranteed. All properties are subject to prior sale, change or withdrawal. Neither listing broker(s) or information provider(s) shall be responsible for any typographical errors, misinformation, misprints and shall be held totally harmless. Listing(s) information is provided for consumer's personal, non-commercial use and may not be used for any purpose other than to identify prospective properties consumers may be interested
 Information being provided is for consumers' personal, non-commercial use and may not be used for any purpose other than to identify prospective properties consumers may be interested in purchasing. Information deemed reliable but not guaranteed
© Copyright South Tahoe Association of Realtors. All rights reserved.
Information being provided is for consumers' personal, non-commercial use and may not be used for any purpose other than to identify prospective properties consumers may be interested in purchasing. Information deemed reliable but not guaranteed
© Copyright South Tahoe Association of Realtors. All rights reserved.
