
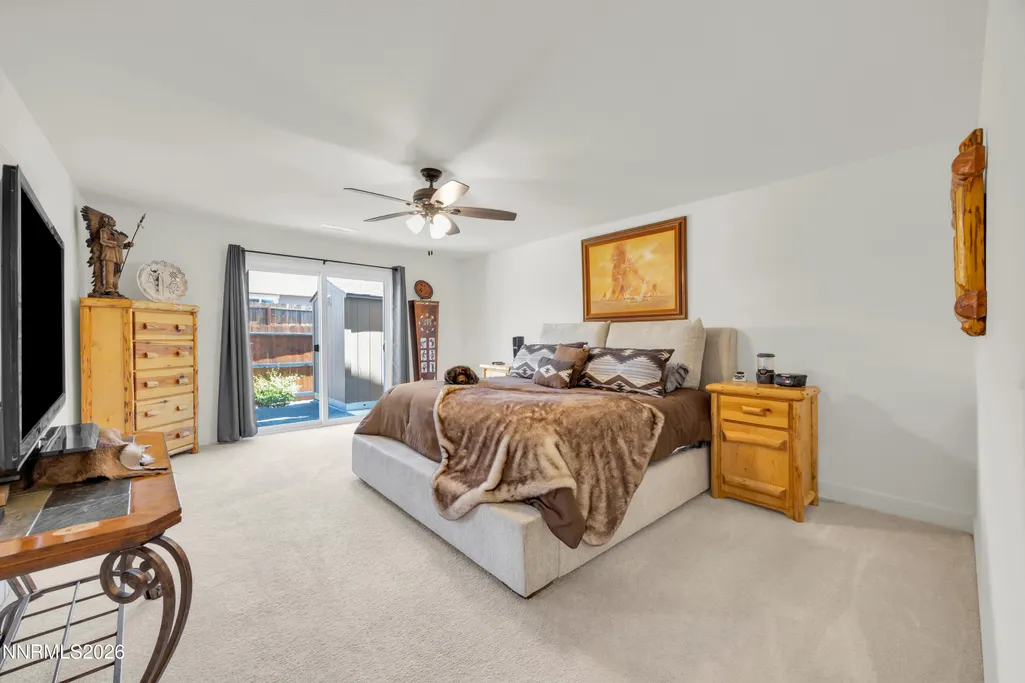
Price Reduction - Views - Primary on Main
Address
1140 Banner Peak Drive, Carson City, NV
Price
$ 639,000
Property Attributes
- MLS#260007522
- TypeSingle Family
- Listing Status Active Under Contract-Show
- CountyCarson City
- CityCarson City
- NeighborhoodSchulz Ranch
- Zip89701
- StyleSingle Family Residence
- Year Built2022
- Taxes$ 5519
- Price$ 639,000
- Bedrooms4
- Full Bathrooms2
- Half Bathrooms0
- Sqr Footage2221
- Lot Size0.15 Acres
Data Source:
Northern Nevada Regional MLS (NNRMLS)
Property Description
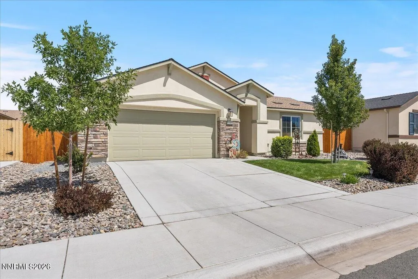
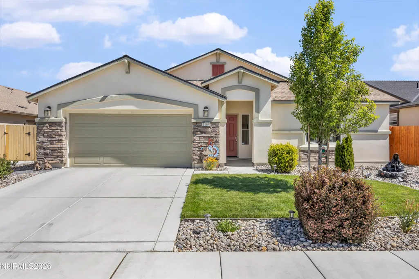
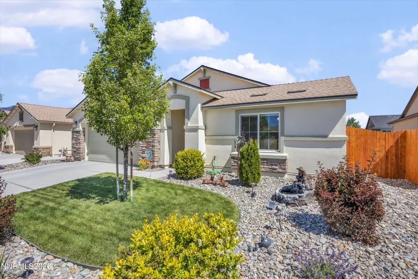
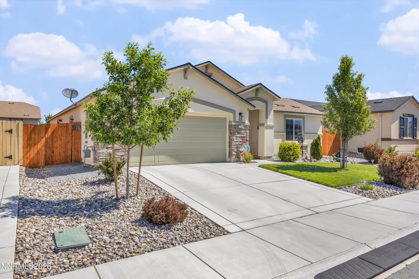
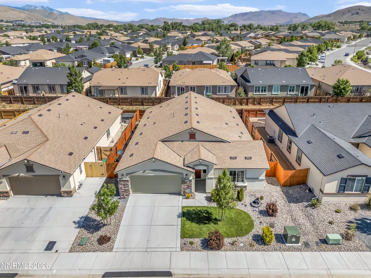
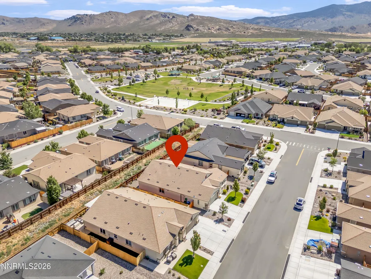
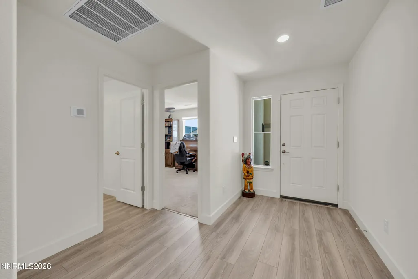
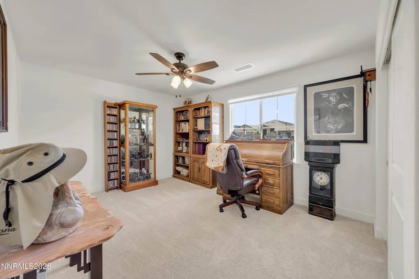
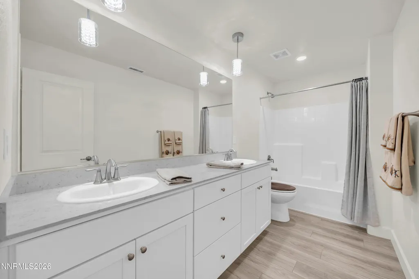
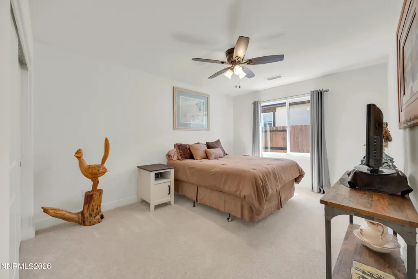
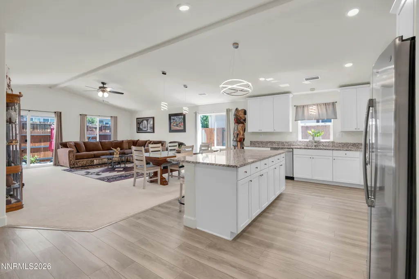
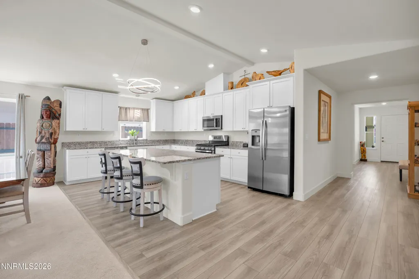
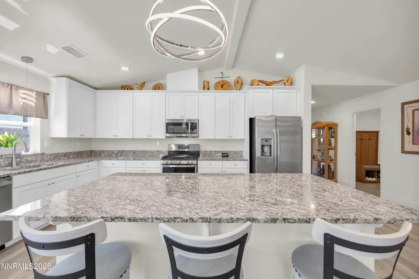
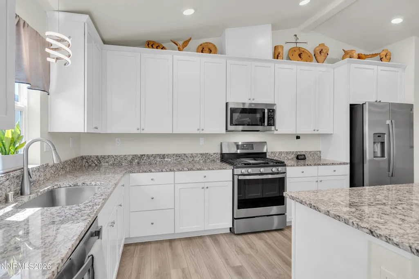
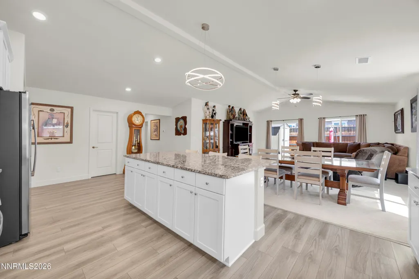
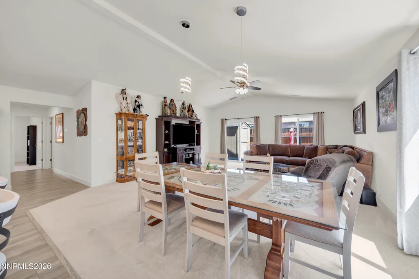
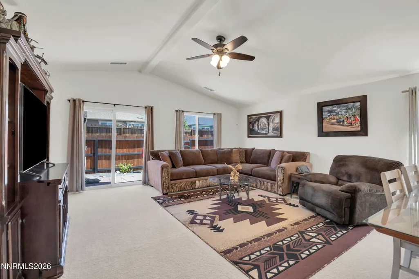
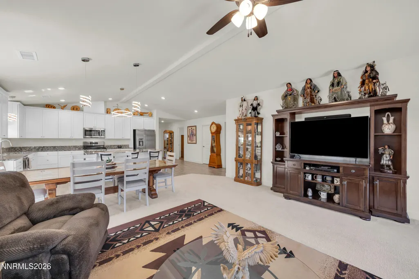
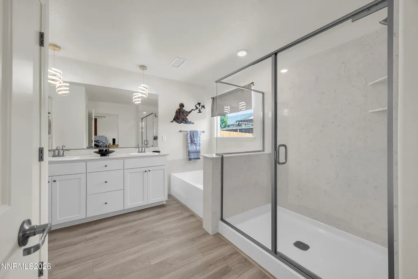
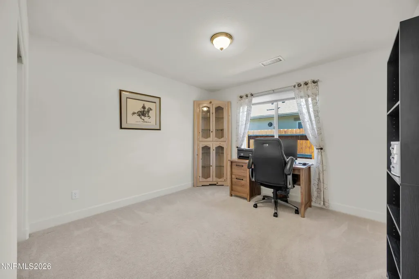
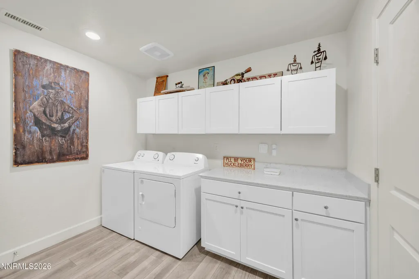
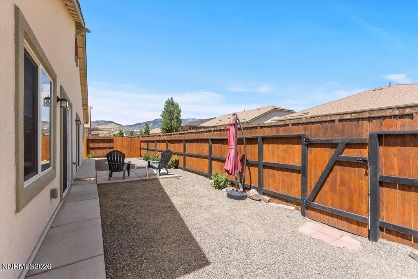
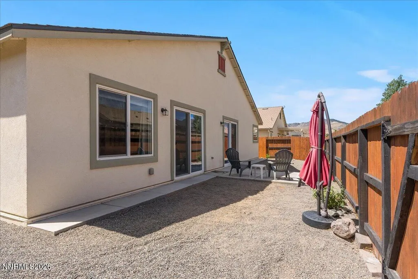
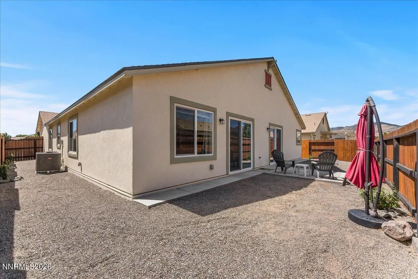
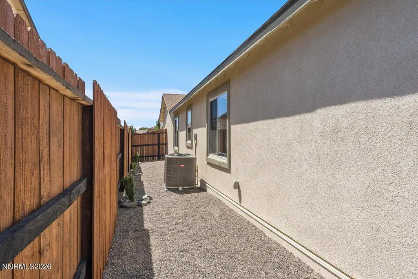
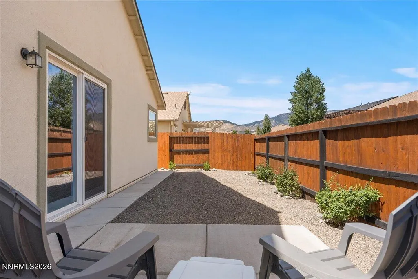
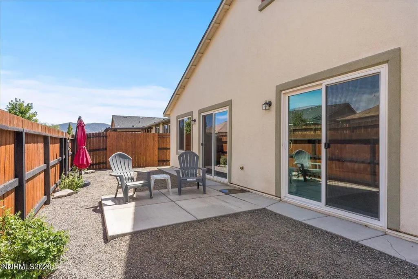
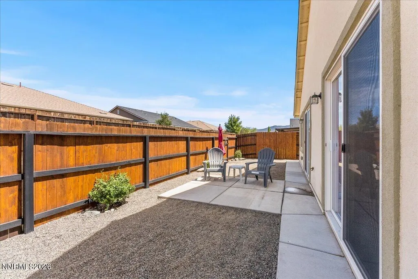
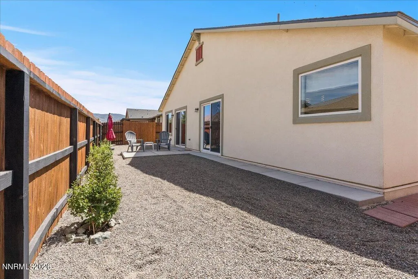
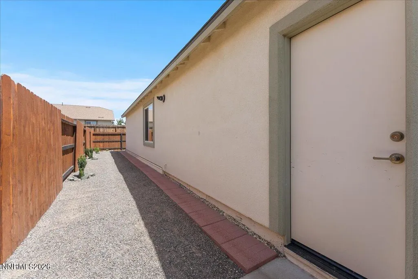
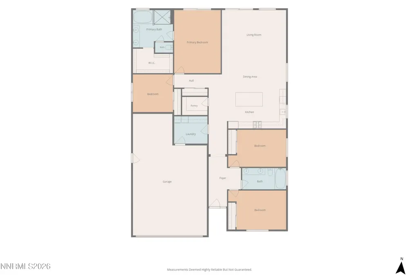
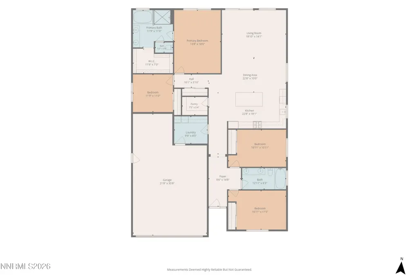
BUYER BONUS - SELLER OFFERING $5,000 CREDIT WITH FULL PRICE OFFER!! Welcome to your dream home located in the Schulz Ranch community! This immaculate, move-in-ready single-story home perfectly blends modern luxury, smart home technology, and functional design. Spanning 2,221 square feet, this beautifully maintained property offers four spacious bedrooms and two bathrooms within a bright and open floor plan with an abundance of natural light. At the heart of the home is a large kitchen built for both entertaining and daily life, boasting granite countertops, a large central island with a breakfast bar, an expansive walk-in pantry, a refrigerator, and cabinetry with soft-close hinges that extend throughout the entire house. No detail has been overlooked when it comes to efficiency, safety, and modern convenience. The home comes fully tech-ready, equipped with a central smart panel and fiber-optic wiring throughout. For ultimate peace of mind, a whole-house surge protector shields your electronics, while an energy-efficient tankless water heater ensures endless hot water. The laundry room features newly installed cabinetry, and both the washer and dryer are included with the sale! The impressive upgrades continue outside, starting with a fully finished 3-car tandem garage that provides plenty of room for vehicles or extra storage. Step into the landscaped backyard to find a premium perimeter fence that has been treated with Linseed oil for lasting durability, and easy, low maintenance landscaping. Whether you are hosting a summer barbecue or enjoying a quiet evening outside, you will love the serene backdrop of the stunning mountain views. Perfectly situated for a convenient lifestyle, this home is just steps away from the neighborhood park and trails. You will also enjoy quick and easy access to the freeway, making daily commutes a breeze, while being just minutes away from local shopping, dining, and entertainment. Turn-key, pristine, and upgraded—this Schulz Ranch gem is ready for you to move right in! **Shed pictured in backyard has been removed**
| Elementary School | Middle School | High School |
|---|---|---|
| Al Seeliger Elementary School | Eagle Valley Middle School | Carson High School |
| Price History | |
|---|---|
| 6/12/2026 | Listed $649,000 |
| 8/29/2026 | 2$639,000 |
General Features
| Sewer | Public Sewer |
|---|---|
| Heating | Forced Air,Natural Gas |
| Cooling | Central Air |
| Utilities | Cable Available,Electricity Connected,Internet Connected,Natural Gas Connected,Phone Available,Sewer Connected,Water Connected,Cellular Coverage,Centralized Data Panel,Water Meter Installed |
| Possession | Close Of Escrow |
| Roof | Composition,Pitched,Shingle |
| Appliances | Dishwasher,Disposal,Dryer,Gas Range,Microwave,Refrigerator,Self Cleaning Oven,Washer |
| Zoning | SF6/SPA |
| Garage Spaces | 3 |
| Patio/Porch Features | Uncovered,Patio |
| Security Features | Carbon Monoxide Detector(s),Security System,Security System Owned,Smoke Detector(s) |
| Construction Materials | Stone Veneer,Stucco |
| Year Built | 2022 |
| View | Mountain(s) |
| Stories Count | 1 |
| Levels | One |
| Property Subtype | Single Family Residence |
| County | Carson City |
| New Construction | false |
| Property Type | Residential |
| HOA | false |
| Attached Garage | true |
| Contingency | Active Under Contract-Show |
| Subdivision Name | Schulz Ranch |
| Garage Y/N | true |
| Other Structures | None |
| Full Baths | 2 |
| Status | Active Under Contract-Show |
| High School | Carson |
| City | Carson City |
| Senior Community Y/N | false |
| Lot Size Units | Acres |
| Lot Size Square Feet | 6621 |
| Carport Y/N | false |
| Spa Features | None |
| Elementary School | Al Seeliger |
| Property Attached Y/N | false |
| Tax Annual Amount | 5519.53 |
| Middle/Junior High School | Eagle Valley |
| Virtual Tour | https://iframe.videodelivery.net/8fc2b759ac564c9f5ae0df8f0349d4b1 |
| Builder Name | Lennar |
| Standard Status | Active Under Contract |
| Sewer_co_Public_sp_Sewer | true |
| Utilities_co_Cable_sp_Available | true |
Interior Features
| Interior Amenities | Breakfast Bar,Ceiling Fan(s),Entrance Foyer,High Ceilings,Kitchen Island,Pantry,Primary Downstairs,Smart Thermostat,Walk-In Closet(s) |
|---|---|
| Flooring | Carpet,Luxury Vinyl |
| Common Walls | No Common Walls |
| Air Conditioning Y/N | true |
| Heating Y/N | true |
| Window Features | Blinds,Double Pane Windows,Drapes,Rods,Vinyl Frames |
| Fireplace Y/N | false |
| Laundry Features | Cabinets,Laundry Room,Washer Hookup |
| Total Bedrooms | 4 |
| LivingAreaSource | Assessor |
| Total Baths | 2 |
| Disposal | true |
| Heating-Forced Air | true |
Exterior Features
| Exterior Amenities | None |
|---|---|
| Fencing | Back Yard |
| Parking Features | Attached,Garage,Garage Door Opener,Tandem |
| Lot Features | Cul-De-Sac,Landscaped,Level,Sprinklers In Front |
| Water Source | Public |
| Total Parking | 3 |
| Lot Size Area | 0.15 |
| Foundation Details | Slab |
| Spa | false |
| Building Area Total | 2221 |
| Lot Size Acres | 0.15 |
| Waterfront Y/N | false |
| Road Frontage Type | City Street,Public |
| Road Responsibility | Public Maintained Road |
| Horse Y/N | false |
Amenities
- Foreclosure
- Views
- Short Sale
- New Construction
- Adult 55+
- Lease To Own
- No HOA Fees
- Furnished
- Primary On Main
- Air Conditioning
- Seller Finance
- Green
- Fixer Upper
- Horse
- Golf
- Fireplace
- Deck
- Garage
- Basement
- Pool
Property vs Single Family Average in 89701
Price
Taxes
Year Built
 The data relating to real estate for sale on this web site comes in part from the Broker Reciprocity program of the Northern Nevada Regional Multiple Listing Service®. Real estate listings held by brokerage firms other than the owner of this site are marked with the Broker Reciprocity logo and detailed information about those listings includes the name of the listing brokerage. Copyright 2026 of the Northern Nevada Regional Multiple Listing Service MLS. All rights reserved.
 Plumas Association of REALTORS® All information deemed reliable but not guaranteed. All properties are subject to prior sale, change or withdrawal. Neither listing broker(s) or information provider(s) shall be responsible for any typographical errors, misinformation, misprints and shall be held totally harmless. Listing(s) information is provided for consumer's personal, non-commercial use and may not be used for any purpose other than to identify prospective properties consumers may be interested
 Information being provided is for consumers' personal, non-commercial use and may not be used for any purpose other than to identify prospective properties consumers may be interested in purchasing. Information deemed reliable but not guaranteed
© Copyright South Tahoe Association of Realtors. All rights reserved.
Information being provided is for consumers' personal, non-commercial use and may not be used for any purpose other than to identify prospective properties consumers may be interested in purchasing. Information deemed reliable but not guaranteed
© Copyright South Tahoe Association of Realtors. All rights reserved.
